
15639. Free Sketchup Technical Ceiling (Trần kỹ thuật) Models Download
Advertisements
15639. Free Sketchup Technical Ceiling (Trần kỹ thuật) Models Download
Advertisements
15639. Free Sketchup Technical Ceiling (Trần kỹ thuật) Models Download
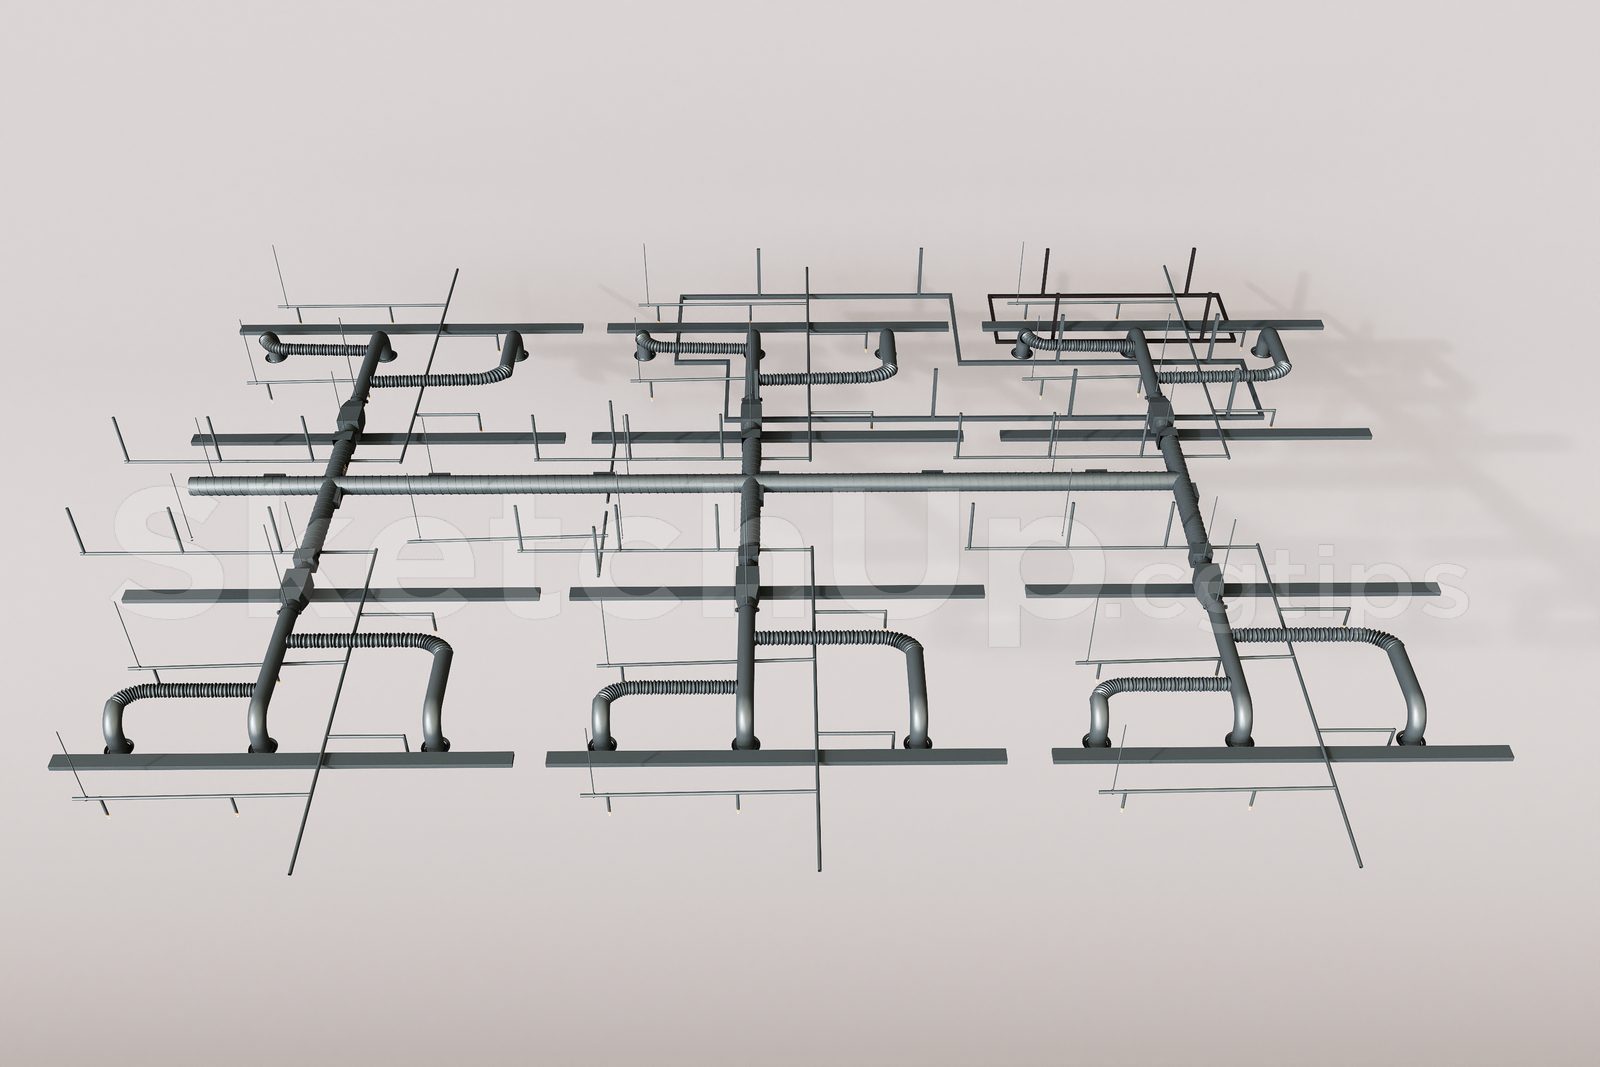
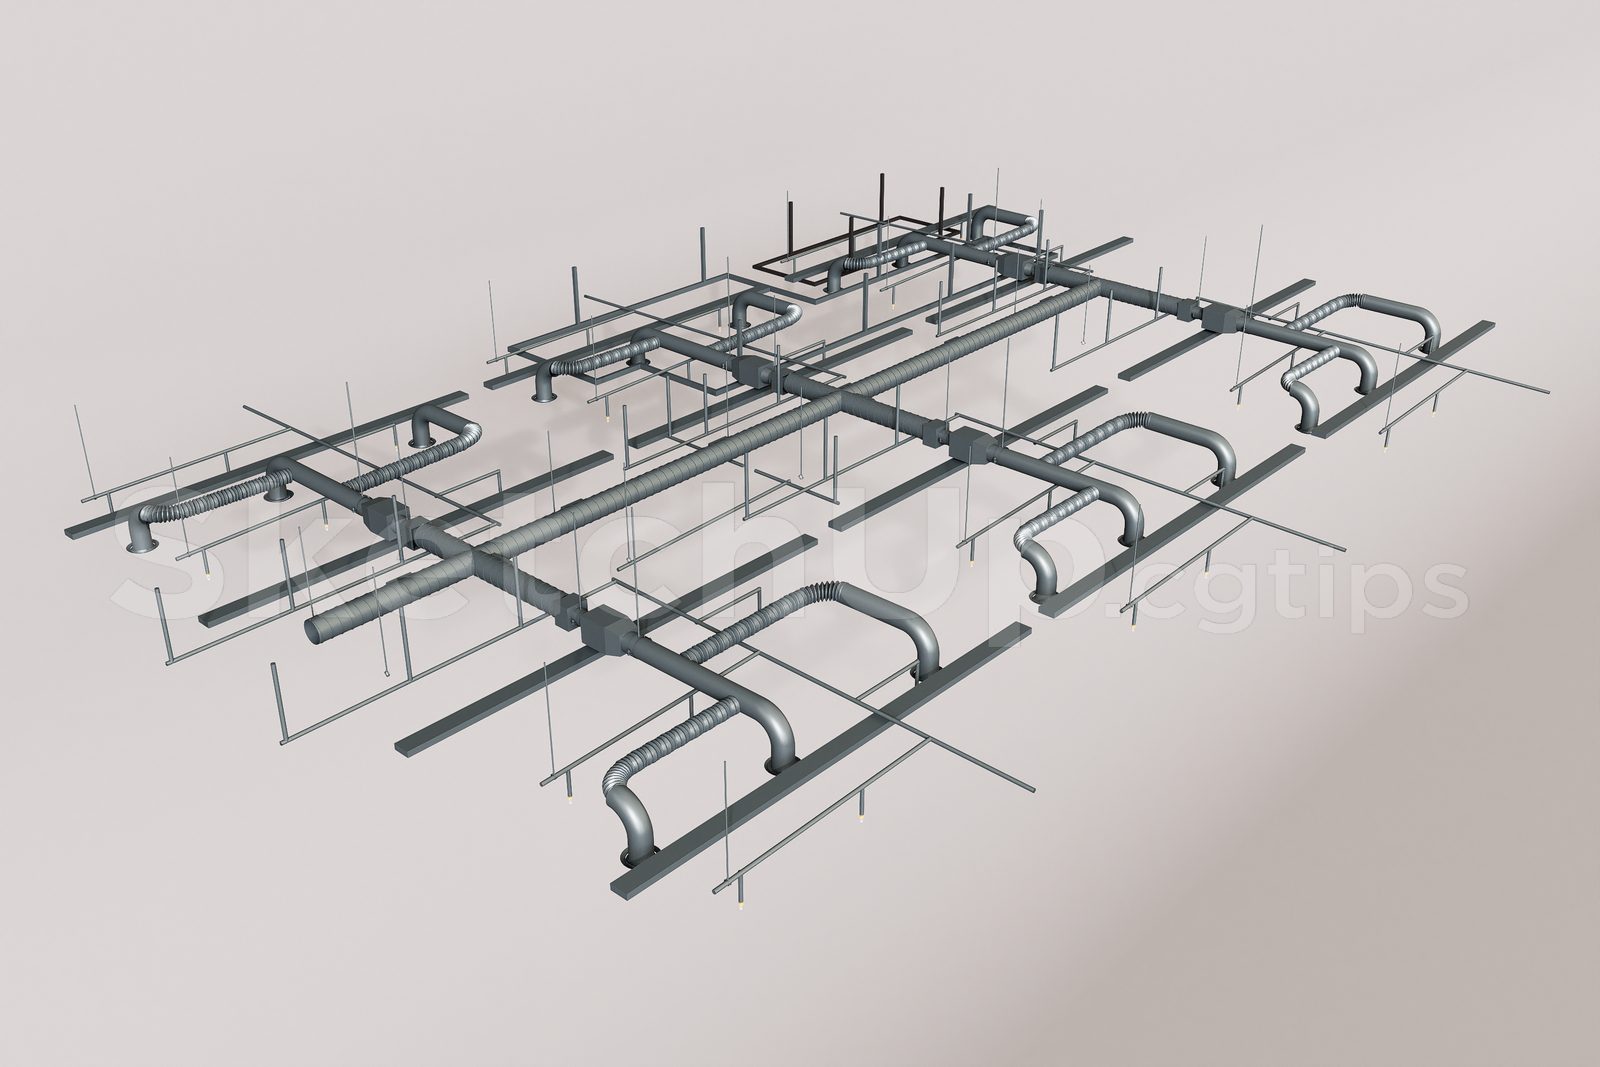
Explore the world of architectural design with our Free SketchUp Technical Ceiling models. These intricate 3D models offer a detailed representation of technical ceilings (Trần kỹ thuật), featuring a complex network of ducts and panels. Made with realistic materials and shading, these models include key elements such as ventilation pipes, support structures, and wire systems. The structured layout and functional components make these models ideal for creating professional visualizations and optimizing project costs. Whether you’re an architect or interior designer, these free SketchUp models are easy to edit and implement, allowing you to save time while enhancing your design projects.
- Platform: Sketchup + D5 render
- Size: 117 MB
- Source: SU CGtips
More sketchup models for free download here
Sketchup CGtips is one of the leading online platforms providing high-quality SketchUp models for designers and architects. Here, users can explore thousands of diverse models ranging from interiors, exteriors, architectural elements, decorative items, electronics, to specialized collections for living rooms, bedrooms, kitchens, offices, or coffee shops. Each model is meticulously crafted, highly detailed, accurately scaled, easy to edit, and fully compatible with popular versions of SketchUp.
A standout feature of these SketchUp libraries is their compatibility with V-Ray and Enscape, ensuring realistic, vivid, and professional rendering results. This helps designers, architects, and 3D artists save valuable time while significantly enhancing the quality of their final projects. The library is continuously updated with the latest design trends, covering a wide range of styles from classical and modern to minimalistic.
Advertisements